
 By Kim Steve
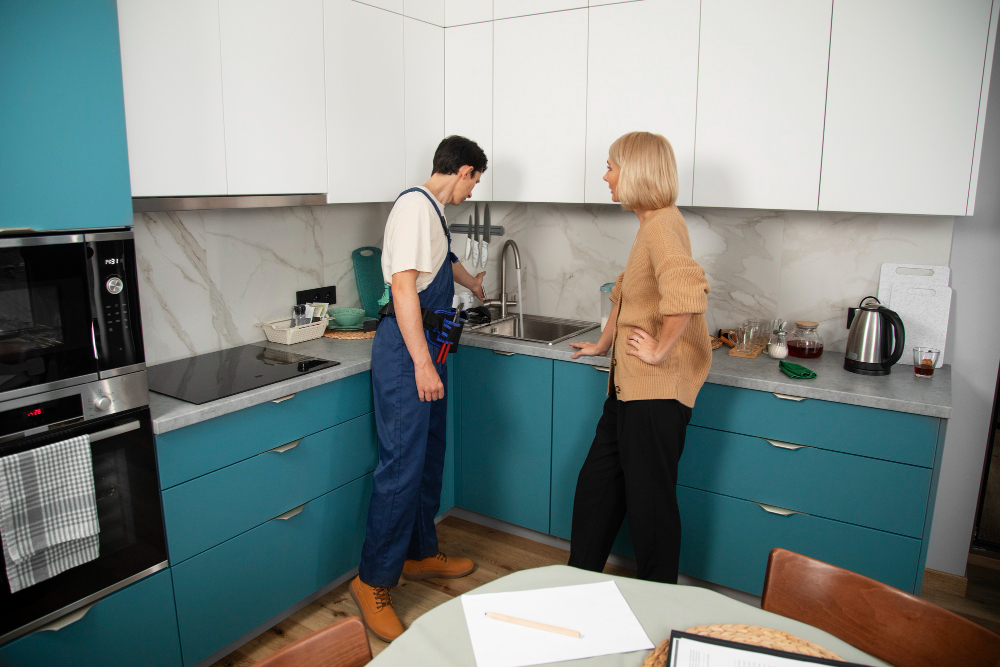
Planning a kitchen can be challenging when the room has unusual dimensions, limited floor space or awkward corners. Standard cabinetry does not always fit neatly into these areas. Kitchen flatpacks offer a practical approach because their components can be assembled and arranged to suit different layouts, making them useful for homeowners tackling DIY renovations. This flexibility is particularly valuable when budgets are limited and every fitting needs consideration.
Making the Most of Awkward Layouts
Oddly positioned doors, windows, plumbing points and structural columns can make kitchen planning complicated. Instead of forcing a conventional arrangement into the room, modular cabinetry allows individual units to be selected according to available measurements.
Corner cabinets, narrow cupboards and adjustable shelving can help use spaces that might otherwise be wasted. Before ordering, carefully measure walls, ceiling height, door openings and fixed features. A detailed floor plan can prevent expensive mistakes and help determine where appliances and work surfaces should sit.
Solutions for Small Kitchens
In compact kitchens, every centimetre matters. Tall storage can make better use of vertical space, while slimline cabinets can provide useful storage without making walkways feel cramped. Drawers are particularly useful because they make it easier to access items stored towards the back.
Choosing a consistent cabinet layout can also create a more organised appearance. However, storage should not come at the expense of movement. Leave sufficient clearance around doors, appliances and preparation areas so the kitchen remains comfortable to use.
Planning a DIY Renovation
Flatpack cabinetry can suit DIY projects because components are supplied ready for assembly. Nevertheless, successful installation depends on careful preparation. Walls and floors should be checked for level, and electrical, plumbing and ventilation requirements should be considered before cabinets are fitted.
It is also worth assembling units in the correct sequence. Base cabinets generally need to be levelled before worktops are installed, while wall cabinets require secure fixing to suitable surfaces. If structural, electrical or plumbing work is involved, professional assistance may be necessary.
Choosing Materials and Finishes
Durability is important when selecting kitchen components. Moisture-resistant materials, sturdy hinges and suitable worktops can make a significant difference to how well a kitchen performs over time. The finish should also complement the room’s size and natural light.
Lighter colours can help a small kitchen feel more open, while open shelving may provide visual variety. In a busy household, however, closed storage can be preferable because it keeps everyday items protected and reduces visual clutter.
Considering Flatpacks
Flatpacks is one option for people researching modular kitchen solutions for unusual rooms or renovation projects. Looking at the available cabinet dimensions, finishes and component options can help homeowners assess whether a system is compatible with their plans. The important consideration is not simply appearance, but whether the chosen units work with the room’s measurements, storage requirements and installation capabilities.
Conclusion
A well-planned kitchen does not have to follow a standard shape or rely on expensive bespoke cabinetry. Kitchen flatpacks can provide flexibility for awkward layouts, compact rooms and DIY renovations, provided measurements and installation requirements are considered carefully. With sensible storage choices, appropriate materials and realistic planning, even a difficult kitchen layout can become practical, organised and comfortable to use.